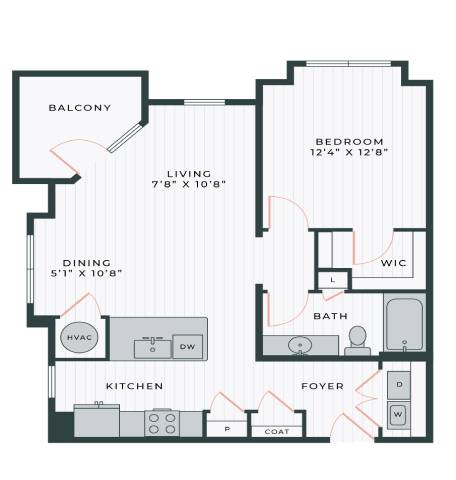
The Eirene
Studio
1 Bath
767 Sq. Ft.
Floor plans are artist’s rendering. All dimensions are approximate. Actual product and specifications may vary in dimension or detail. Not all features are available in every rental home. Please see a representative for details.
Pricing
Call For Details
Leasing office can share more information
- Coastal-Inspired Plank Flooring
- Walk-In Closets
- Private Patios/Balconies
- In-Home Washers/Dryers
- Gas Grills and Outdoor Dining Spaces
- Resident Lounge
- Courtyard
- Fitness Center
- Resort-Style Pool With Poolside Cabanas
- Community Walking Trail
- Locally Sourced Coffee and Cold Brew on Tap
- Pickleball Courts
- Game Room
- Co-Working Space
- Two Dog Parks
- Dog Spa
- Exercise Pool With Lap Lanes
- Spacious Airy Layouts
- Quartz Countertops
- Two-Toned Cabinetry and Modern Fixtures
- Technology Ready
More Floor Plans
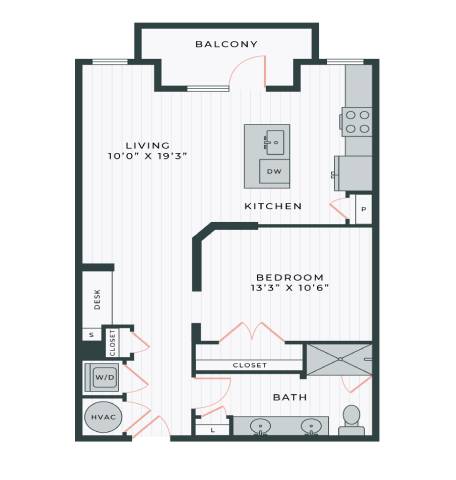
The Linosa
Studio
1 Bath
812 Sq. Ft.